

Listing Courtesy of:  Midwest Real Estate Data as distributed by MLS GRID / Listed By: Peter Gialamas, Century 21 Langos & Christian
 Midwest Real Estate Data as distributed by MLS GRID / Listed By: Peter Gialamas, Century 21 Langos & Christian
 314 S Wolf Road Des Plaines, IL 60016
Active (1 Days)
$439,900 (USD)
OPEN HOUSE TIMES
-
OPENSat, Oct 171:00 pm - 3:00 pm

Description
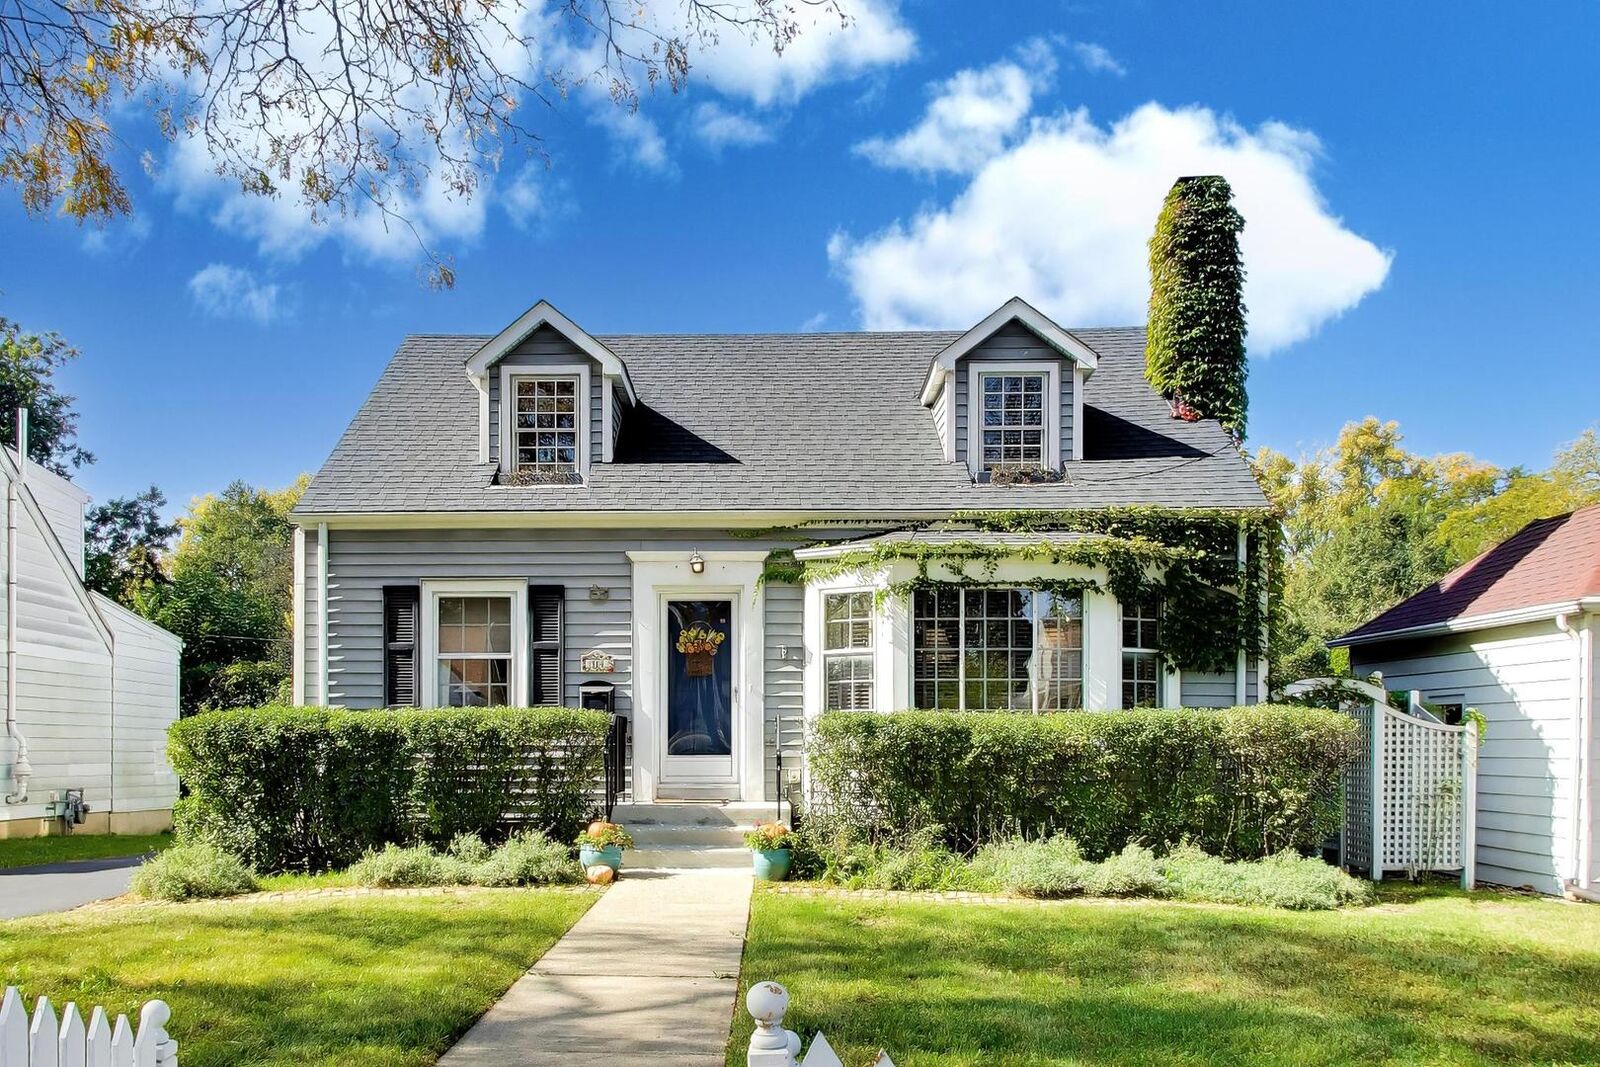
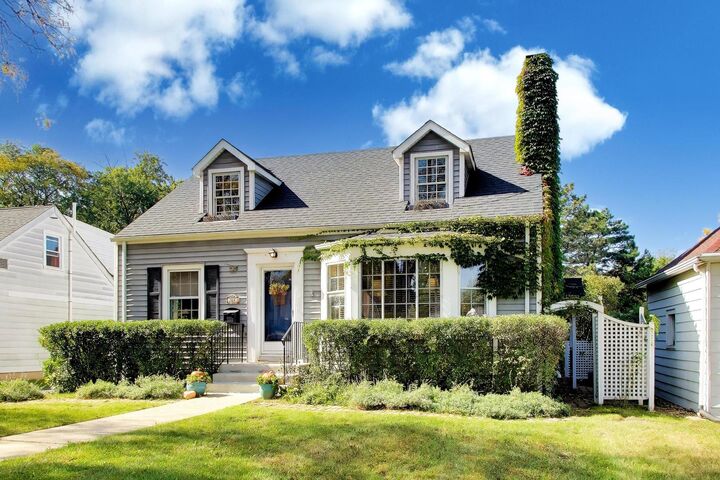
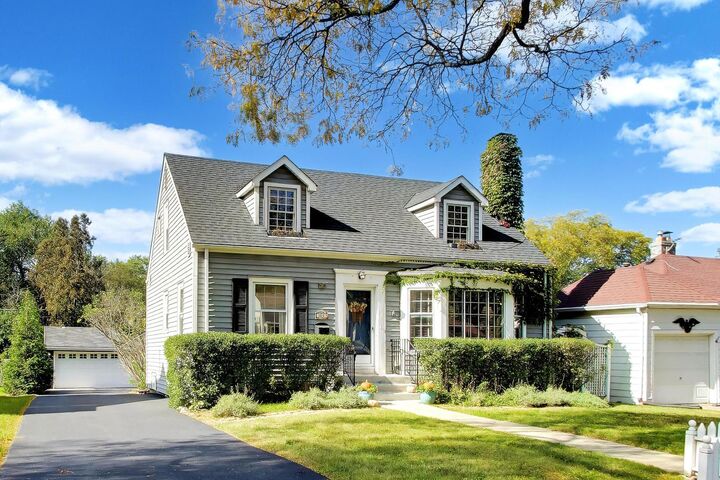
Prepare to fall in love with this beautiful Cape Cod that has tons of character and curb appeal. Living room with a woodburning fireplace, bay window and built-in bookcases add to charm. First floor den could easily be converted back to a 4th bedroom. Gleaming hardwood floors throughout much of the home. Step out to your spacious covered deck off of the dining room French doors. Newer roof and brand new furnace and a/c. Bonus room in the full basement could be another bedroom as well. Huge 2.5 car garage offers extra storage or work space. Excellent Des Plaines location, near shopping, schools, downtown Des Plaines and the Metra Cumberland station.
MLS #:
12786434
12786434
Taxes
$7,185(2025)
$7,185(2025)
Type
Single-Family Home
Single-Family Home
Year Built
1941
1941
Style
Cape Cod
Cape Cod
School District
207,62
207,62
County
Cook County
Cook County
Listed By
Peter Gialamas, Century 21 Langos & Christian
Source
Midwest Real Estate Data
Last checked Oct 17 2026 at 1:20 AM GMT+0000
Midwest Real Estate Data
Last checked Oct 17 2026 at 1:20 AM GMT+0000
Bathroom Details
- Full Bathrooms: 2
Interior Features
- 1st Floor Bedroom
- 1st Floor Full Bath
- Laundry: In Unit
- Appliance: Range
- Appliance: Refrigerator
- Appliance: Washer
- Appliance: Dryer
- Appliance: Dishwasher
- Sump Pump
- Co Detectors
- Ceiling Fan(s)
- Appliance: Humidifier
Property Features
- Fireplace: 1
- Fireplace: Living Room
- Fireplace: Wood Burning
Heating and Cooling
- Forced Air
- Natural Gas
- Central Air
Basement Information
- Partially Finished
- Full
Utility Information
- Utilities: Water Source: Lake Michigan
- Sewer: Public Sewer, Storm Sewer
School Information
- Elementary School: Terrace Elementary School
- Middle School: Chippewa Middle School
- High School: Maine West High School
Parking
- Garage Door Opener
- Garage Owned
- Garage
- Detached
- Asphalt
- Yes
Living Area
- 1,698 sqft
Location
Estimated Monthly Mortgage Payment
*Based on Fixed Interest Rate withe a 30 year term, principal and interest only
Listing price
Down payment
%
Interest rate
%Mortgage calculator estimates are provided by C21 Langos & Christian and are intended for information use only. Your payments may be higher or lower and all loans are subject to credit approval.
Disclaimer: Square footage is based on information available to agent, including County records. Information has not been verified by agent and should be verified by buyer.
Based on information submitted to the MLS GRID as of 10/17/2026 01:20. All data is obtained from various sources and may not have been verified by broker or MLS GRID. Supplied Open House Information is subject to change without notice. All information should be independently reviewed and verified for accuracy. Properties may or may not be listed by the office/agent presenting the information.


